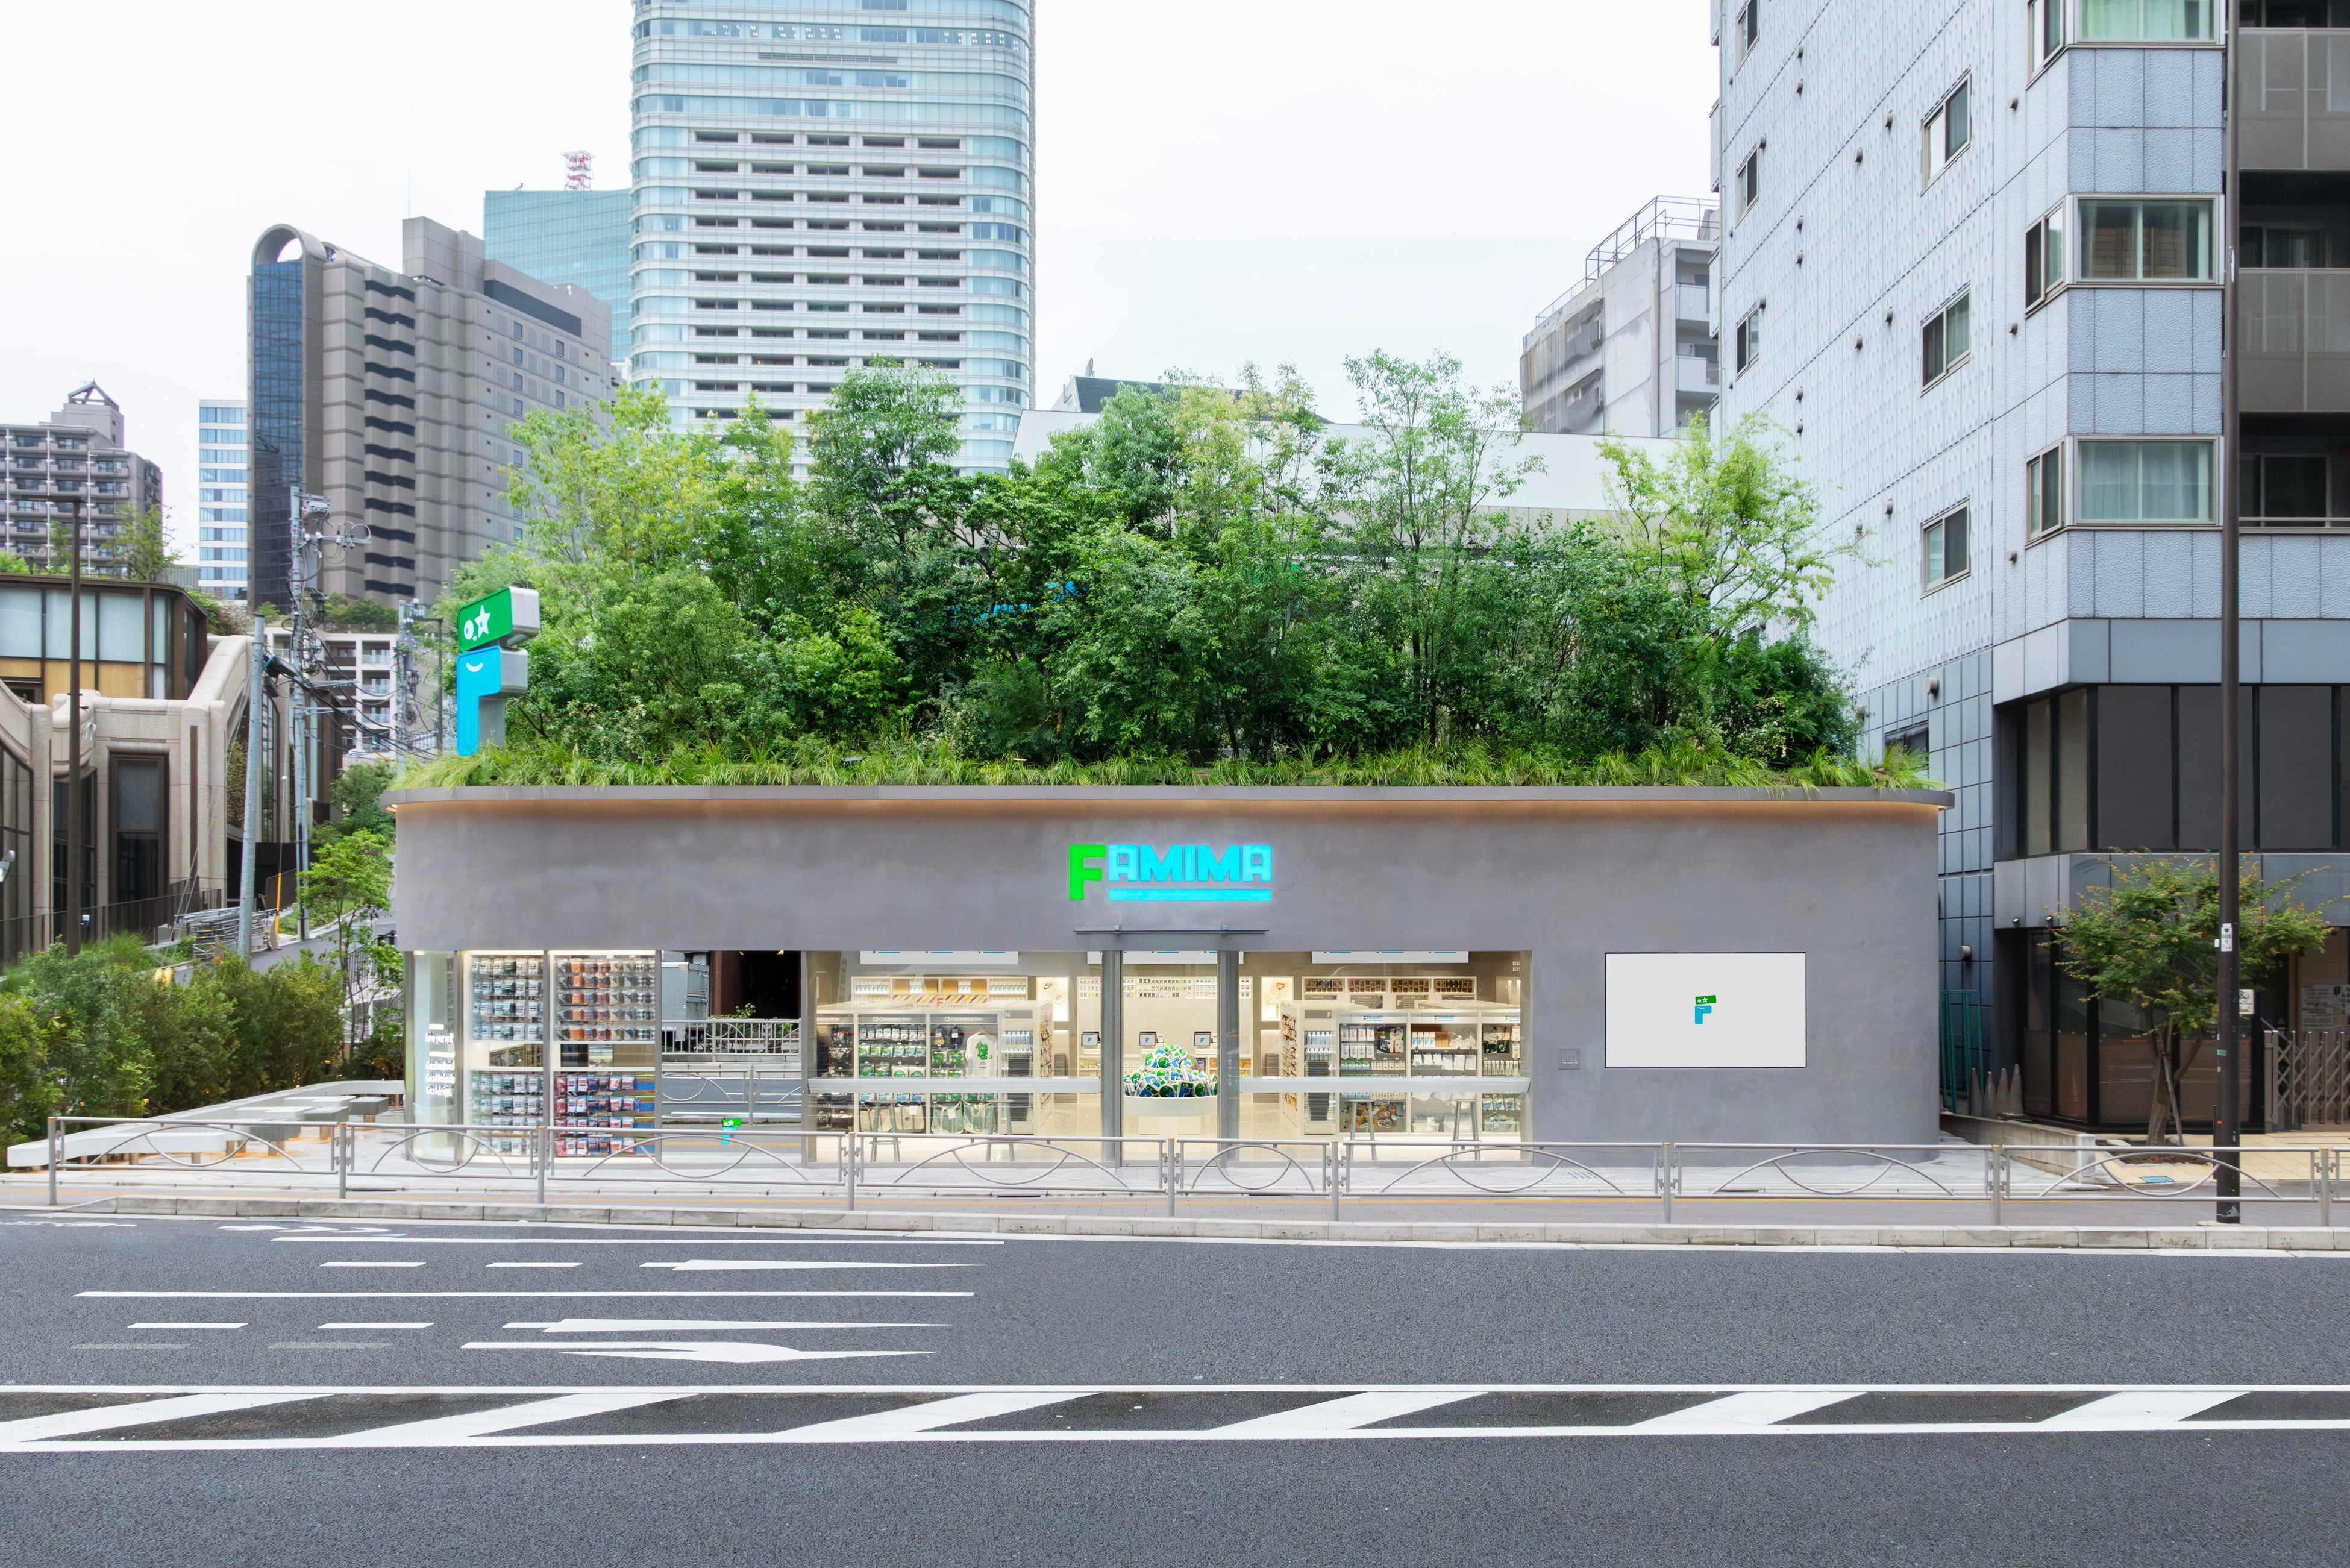
Wonderwall®, led by interior designer Masamichi Katayama, has completed the architectural and interior design for 'FAMIMA PARK AZABUDAI', the first flagship store of FamilyMart Co., Ltd., opening on Friday, July 10, 2026, in Azabudai, Tokyo.
This store is FamilyMart's flagship location that brings to life the 'FAMIMA' concept from the 'Next FamilyMart Project' co-created with creative director NIGO®. Convenience stores have evolved for over 50 years by leveraging practicality and functionality, becoming a defining culture of Japan. From its experience in designing diverse commercial spaces and brand experiences, Wonderwall® aimed to preserve the practicality and functionality that convenience stores have cultivated, while adding freshness and enjoyment to create a new kind of space.
From 'Convenient' to 'Convenient and Fun'
Positioning the store as a place where daily convenience meets delightful discoveries and joy, Wonderwall® designed a space where products, human movement, and experiences naturally emerge. The goal is a store experience filled with 'fun functionality' that maximizes enjoyment in discovering and selecting products.
Furthermore, to extend the 'exciting shopping' experience beyond the store into the surrounding neighborhood, an outdoor FAMIMA STAND and PARK have been established. This proposes a new, open-to-the-street concept for convenience stores, inviting people not only for daily shopping but also during walks or strolls, allowing them to enjoy their purchases outdoors.
<Comment from Masamichi Katayama>
"While respecting the history of evolution and practicality cultivated by Japanese convenience stores, we pursued the joy and richness that lies beyond. We have meticulously refined the charm and uniqueness that make people want to visit this place, not just because it's convenient."
Wonderwall®'s '8 Concept Design Statements'
In approaching this project, Wonderwall® established eight concept design statements to add freshness and enjoyment while respecting the functionality and systems that convenience stores have developed over time. These statements serve as the foundation for integrating product discovery, the joy of selection, and neighborhood connection into a single experiential space.
More and more things only FAMIMA can do.
Changing what needs to be changed, preserving what needs to be preserved.
A convenience store that's fun from start to finish.
Newly organized / Joyfully organized
White space that accommodates high density.
Even to that extent, FAMIMA.
Not just for eating in, but a café.
A convenience store that feels pleasantly surprising when you encounter it.
Architectural and Interior Design Features of 'FAMIMA PARK AZABUDAI'
Exterior Area
FAMIMA Official Character Sign / Rooftop Forest Three-dimensional signs of the official FAMIMA characters are placed at the building corners and rooftop, serving as iconic symbols of the flagship store visible to pedestrians and from high-rise buildings. Responding to the green-rich environment of Azabudai, a 'rooftop forest' is created on the upper part of the building, establishing a new landmark within the city.
PARK Adjacent to the store, the FAMIMA STAND allows customers to purchase coffee and grab-and-go items from outside, alongside benches themed on the official FAMIMA characters. This creates an open-to-the-street lingering space where customers can enjoy their purchases outdoors.
Interior Area
Near Store Entrance Near the entrance, a specially designed central fixture and display shelves on both sides are placed. From the moment customers enter, they are immersed in a vibrant, pop-up store-like atmosphere, naturally encountering FAMIMA-exclusive limited goods and featured products, creating a shopping experience full of discovery and the joy of choosing.
Kiosk Corner (Register Area) Walls and surfaces surrounding the register counters are utilized as sales areas, planned as a kiosk corner where customers and products interact through wall openings. By gathering diverse products, including food and drinks, at the end of the in-store circulation path, this area becomes a destination where the 'joy of choosing' continues until the very end.
Convenience Wear Section / Fitting Room
FAMIMA's signature 'Convenience Wear', FamilyMart's original apparel brand, is presented as a standalone shop-in-shop. The first-ever fitting room for Convenience Wear is introduced, and the space is designed as a retail area capable of expressing the brand's world view per season, creating a shopping experience akin to that of an apparel boutique.
Café Counter
Counter seating is installed along the storefront glass, allowing customers to enjoy items purchased inside the store on the spot. More than just a place to eat and drink, it gently connects the street and the store interior, creating a pleasant café-like ambiance.
[Store Overview]
Store Name: 'FAMIMA PARK AZABUDAI'
Opening Date: Friday, July 10, 2026, 10:00 AM
Location: 2-10 Toranomon 5-chome, Minato-ku, Tokyo
Architectural & Interior Design: Wonderwall®
Official Website: https://www.family.co.jp/famima.html
Photo: Kazumi Kurigami
Wonderwall® / Masamichi Katayama Profile
Interior Designer
Representative, Wonderwall Inc. Honorary Professor, Musashino Art University
Wonderwall®, led by Masamichi Katayama, operates broadly in creative direction and architectural design, centered on interior design. The studio has undertaken diverse projects both domestically and internationally, including fashion boutiques, branding spaces, residences, and large-scale commercial facilities. Its strength lies in sharing a project's vision and materializing brand experiences as spatial designs.
Major Projects
· UNIQLO Global Flagship Stores (New York, Paris, Ginza, etc.)
· HUMAN MADE (Shibuya, Kobe, Hong Kong, Bangkok, etc.)
· Louis Vuitton Men’s Fall-Winter 2025 Show Venue Design
· JAPAN HOUSE LONDON
· THE TOKYO TOILET (Ebisu Park)
· NOT A HOTEL KITAKARUIZAWA MASU
FACT BOX
- Source: PR TIMES
- Category: New Product
- Organizations: Wonderwall®
- Products / services: FAMIMA PARK AZABUDAI / FAMIMA STAND