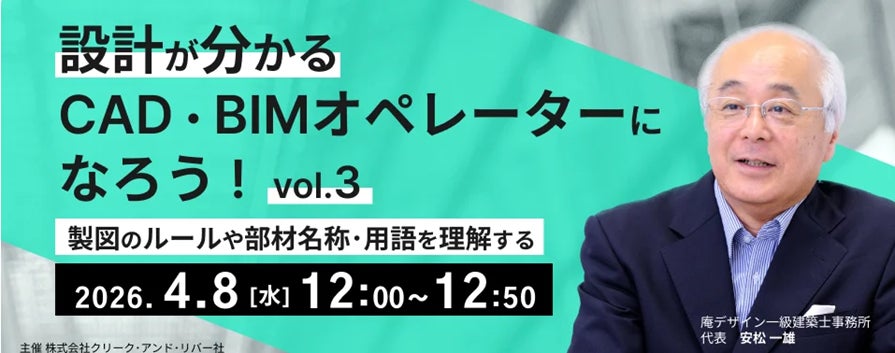
Creek & River Co., Ltd. (C&R Co.) will distribute archive videos of the online seminars "Become a CAD/BIM operator who understands design! vol.3/ vol.4," which were delivered in 2023, for free on April 8 (Wed) and April 22 (Wed). This seminar is intended for architectural CAD/BIM operators.
▼Details and application for vol.3 "Understanding Drafting Rules, Part Names, and Terminology" here https://www.arc-agency.jp/magazine/14140 *Deadline: April 8, 2026 (Wed) 11:30 AM
▼Details and application for vol.4 "Understanding the Basics of Drawing Methods [1] (e.g., Drawing Density of Floor Plan Details)" here https://www.arc-agency.jp/magazine/14146 *Deadline: April 22, 2026 (Wed) 11:30 AM
CAD/BIM operators modify, adjust, and create drawings using CAD/BIM software according to the designer's instructions. However, with the remarkable development of IT technology in recent years, there is concern that operator tasks may be replaced by AI (artificial intelligence) in the future. To become a professional who is not affected by changing times, it is necessary to have the knowledge and know-how to understand the subtle intentions of designers and reflect them in data, while also being aware of architectural structures. Therefore, C&R Co. regularly holds a seminar series to help operators skill up to be able to draw designs with a full understanding of the design intent.
The lecturer for this seminar is Kazuo Yasumatsu, who is also an active first-class architect and a BIM/CAD instructor at design offices, general contractors, and schools. In the 3rd session, "Drafting Rules, Part Names, and Architectural Terminology," he provided an easy-to-understand explanation of "architectural drafting rules such as JIS architectural drafting general rules" necessary for drawing creation, and "part names and architectural terminology that appear in architectural CAD certification exam questions and drawings," based on architectural CAD certification exam problems. In the 4th session, "Understanding the Basics of Drawing Methods [1] (e.g., Drawing Density of Floor Plan Details)," he explained the basics of drawing methods, such as "drawing density of floor plan details," while actually creating detailed drawings on the CAD screen, based on Level 2 architectural CAD certification exam problems. If you are interested, please watch.
*Please note that as this is an archive distribution, we cannot respond to questions. *Please be aware that images may be distorted depending on your communication environment.
<Recommended for!> ・Those with less than 1.5 years of experience as an architectural BIM operator ・Experienced architectural CAD operators who want to grow even further ・Those interested in architectural design, CAD, or BIM
FACT BOX
- Source: PR Times
- Category: News