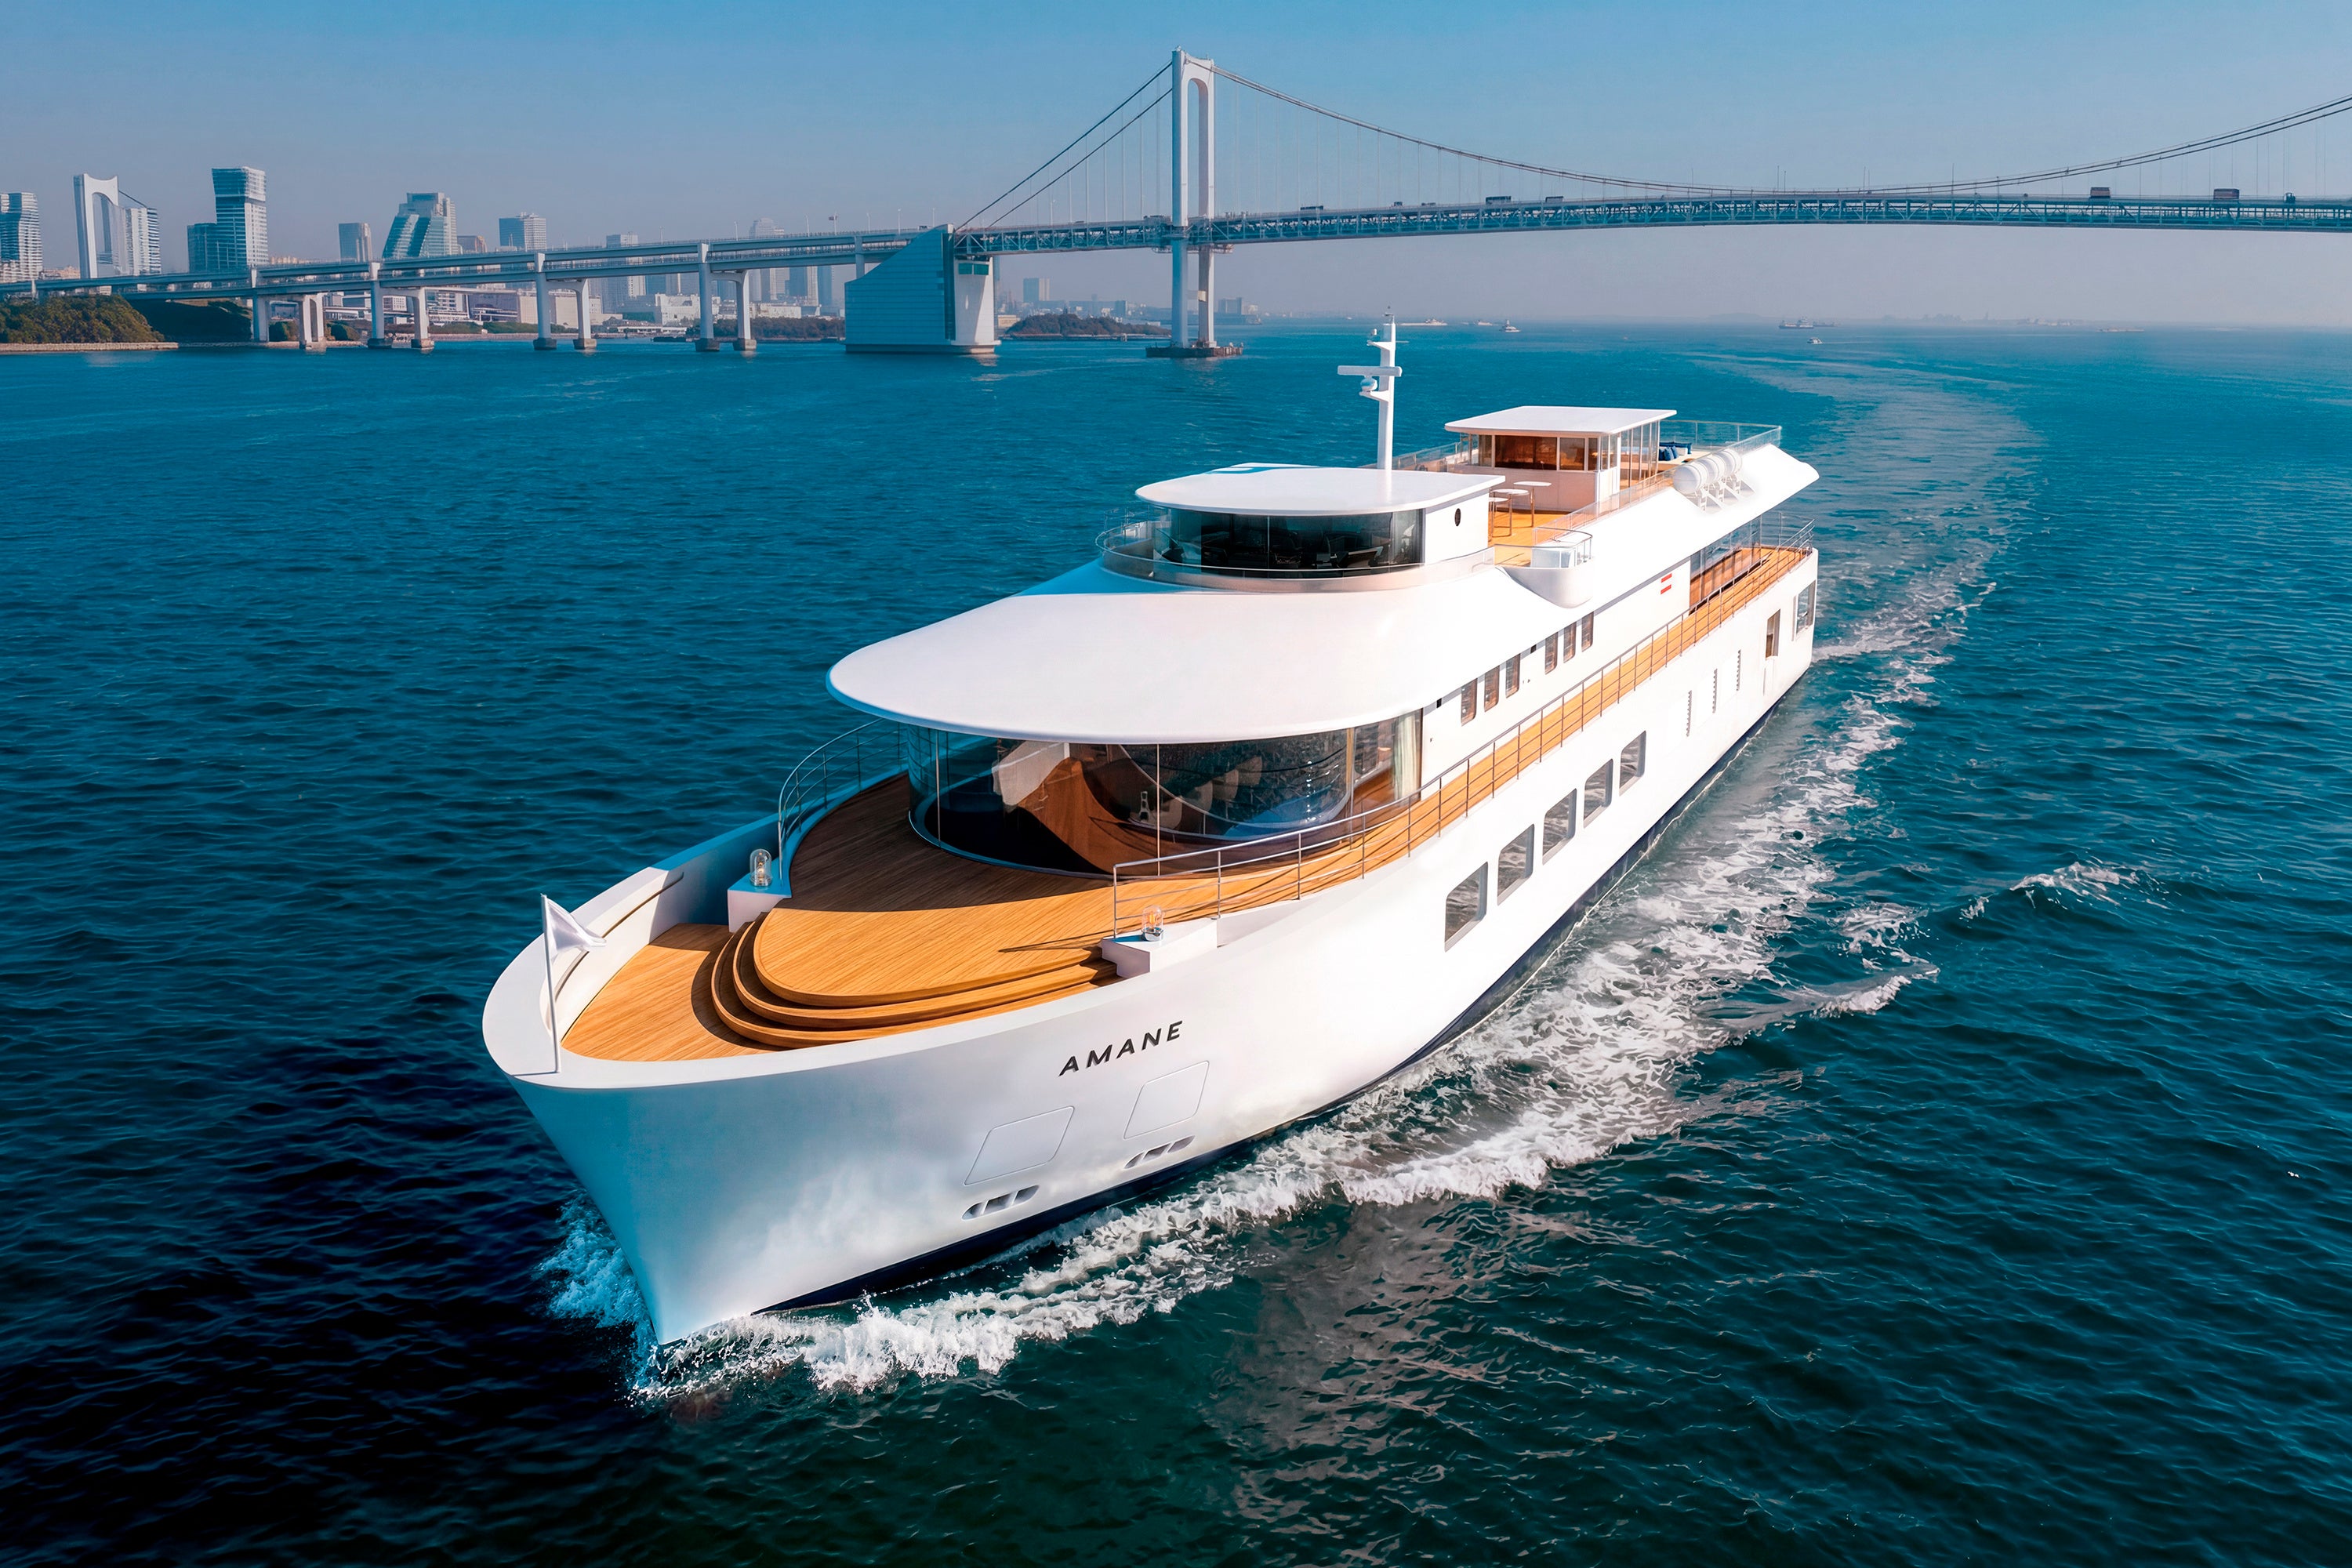
Wonderwall®, led by interior designer Masamichi Katayama, is pleased to announce that it will be responsible for the total design of the new cruise ship "AMANE," scheduled to set sail in the spring of 2027 by NYK Line (Nippon Yusen Kabushiki Kaisha). This ship will succeed the "LADY CRYSTAL," a restaurant ship that has been loved by many customers for 36 years on Tokyo Bay.
For this vessel, which will serve as a hub for NYK Line's new initiatives after approximately 140 years of supporting Japan's maritime transport since its founding in 1885, Wonderwall® began by exploring the history of passenger ship culture cultivated by NYK Line. The first thing that came to mind was the former Iwasaki Residence Gardens, built as the main residence of Hisaya Iwasaki, the eldest son of Yataro Iwasaki, who is also connected to NYK Line's history. While Katayama had long been drawn to this space and visited it frequently, he re-examined it and focused on how the residence and garden resonated to create a unified spatial experience.
From this, the concept of "Tokyo Bay as a Garden" was derived. Tokyo Bay is envisioned as a garden, and the shipboard space is conceived as a residence floating on its waters. Wonderwall® reinterprets the "Japanese spirit, Western techniques" philosophy – which values ancient Japanese spirit while incorporating Western styles and technologies to harmonize the two – as a modern shipboard space in "AMANE."
A New Cruise Experience Through Co-creation with Professionals from Various Fields
This project involves co-creation with partners leading their respective fields. Shinpei Terada of Tyson & Company, Inc. (Project Consulting), who has been involved since the project's inception, is designing an integrated customer experience from the land-based lounge to the shipboard space. Furthermore, the brand logo, which expresses the wish that the ship's name "AMANE" (meaning "wide and all-encompassing") reaches people, and the serene voyage and pleasant sea sounds suggested by "Kaon" (meaning "sound of the sea"), was created by Naomi Hirabayashi.
Leveraging its capacity of approximately 90 guests (seated), the ship will offer meticulous, personalized service, including butlers for private rooms. French course meals, incorporating seasonal Japanese ingredients, will be served, inheriting the tradition of NYK Line's passenger ships, and will integrate with the residence-like space designed by Wonderwall® to deliver a high-quality hospitality experience.
"AMANE" as a Next-Generation Environmentally Conscious Cruise Ship
This is a hybrid electric propulsion ship equipped with NYK Line Group's first hydrogen fuel cell system. Compared to conventional ships, vibrations, noise, and fuel-specific odors are significantly reduced, realizing a quieter and more comfortable onboard space. It is an environmentally conscious ship where guests can directly experience the possibilities of next-generation energy and decarbonization efforts in maritime transport through their cruise experience, not just through its design beauty.
[Overview of New Cruise Ship "AMANE"]
Ship Name: AMANE (海音 - Kaon) Scheduled to Set Sail: Spring 2027 Overall Length: Approx. 48.0m Beam: Approx. 9.5m Draft: Approx. 2.1m Gross Tonnage: Approx. 480 tons Capacity: Approx. 90 guests (seated) Client: NYK Line (Nippon Yusen Kabushiki Kaisha) Total Ship Design: Masamichi Katayama (Representative, Wonderwall Inc.) Logo Design: Naomi Hirabayashi Project Consulting: Shinpei Terada (Representative Director and President, Tyson & Company, Inc.) Construction: Maehata Shipbuilding Co., Ltd. (Sasebo City, Nagasaki Prefecture)
Features of the "AMANE" New Cruise Ship Design
1. Exterior
The design integrates the relationship between the interior space and the deck, reflecting this connection in the exterior, so that the entire ship becomes a unified spatial experience, utilizing the ship's inherent curves.
2. Pier
The pier is designed so that the private rooms at the bow and the interior of the ship are visible from before boarding, naturally guiding guests to the ship while effectively incorporating light.
3. 1F Corridor (Gallery)
Five artworks created by artist Koji Yamaguchi specifically for "AMANE" are scheduled to be exhibited in the corridor. This arrangement allows guests to encounter art while moving through the ship, creating an experience of progressing through each space as if touring a residence.
4. 1F Main Dining Room
The main dining room is planned as the central space of the shipboard residence. It features a modern interpretation of the coffered ceiling derived from Japanese architecture, and a pillar-less design, making it a flexible space not only for dining but also for events. A bar serving as a service function is integrated within the dining room.
5. 2F Bar Lounge
The bar lounge is planned at the stern of the ship, allowing for a close sense of proximity to the sea. With opening glass panels, guests can spend time feeling the sea breeze or enjoy the Tokyo Bay scenery through the glass. Utilizing the characteristics of the stern, which is less affected by wind, it gently connects the interior and the sea.
6. 2F Private Rooms (Bow) / Bow Deck
The private rooms at the bow are planned as the location that most impressively captures the panorama of Tokyo Bay, taking into account wind and operational conditions. Equipped with a bow deck and designed with a continuous flow between the interior and exterior, the space can accommodate not only seated dining but also standing receptions and multiple table arrangements.
7. Private Rooms
Two private rooms for 6 guests each are planned. While providing a space suitable for small group dining, each private room has direct access to the deck in front of it.
8. 3F Flying Deck
The flying deck is planned as the place where the concept of "Tokyo Bay as a Garden" can be experienced most openly. It incorporates the wind, light, and expansive views unique to the sea, serving as a place to enjoy the scenery as well as a space that can accommodate parties and receptions.
photo Kazumi Kurigami
Wonderwall® / Masamichi Katayama Profile
Interior Designer
Representative, Wonderwall Inc. Professor Emeritus, Musashino Art University
Born in Okayama in 1966. Wonderwall Inc., led by Masamichi Katayama, is internationally acclaimed for its free-thinking approach to embodying concepts and its balanced integration of contemporary elements while respecting tradition and style. The company handles a diverse range of projects worldwide, from boutiques and branding spaces to overall planning for large commercial facilities.
www.wonder-wall.com
FACT BOX
- Source: PR TIMES
- Category: デザイン