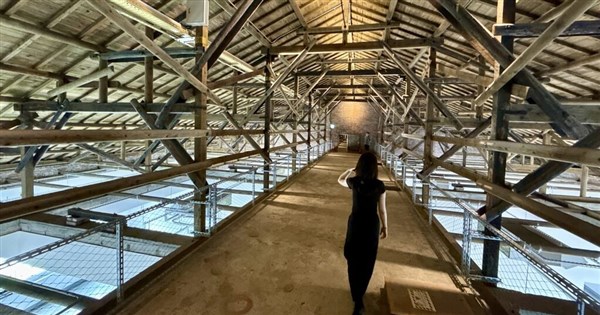
(Central News Agency, Taipei, July 7) After three years of restoration, the office building and war room building of the former Air Force Headquarters have been completed and opened to the public in their entirety for the first time. The dark brick exterior of the office building has been restored, and a glass floor preserves the special drainage structure beneath, leaving behind the history of the era.
The former office building of the Air Force Headquarters was formerly the "Industrial Research Institute of the Governor-General of Taiwan" during the Japanese colonial period. At that time, 15 research rooms were established to promote Taiwan's industrialization. After World War II, the Air Force Headquarters moved in, and the original dark-colored grooved brick exterior was repainted red. Architects Xu Boyuan (restoration) and Cai Jiahao (site preparation) led a media tour today to unveil the building, revealing its exterior restored to its dark-colored walls.
Xu Boyuan mentioned that the original architectural feature of the former Air Force Headquarters office building was its large-scale, integrated laboratory design. The octagonal windows inside were designed to prevent the western sun from affecting the experimental structure. The peeling exterior walls were a major focus of this restoration, and the catwalk on the top floor and the roof structure were the most severely damaged parts of the entire building before the restoration.
The catway hidden in the ceiling was a maintenance passage for workers in the past. Xu Boyuan said that as a building for Japanese experimental preparation, it is speculated that the catway also served as a storage area at the time, and was exceptionally wide. Several brick walls dividing the space within were for fire prevention, a concept that was advanced. During the restoration, they even found glass bottles of fire extinguishing agents, which could have been released in case of an accident to prevent fires.
Xu Boyuan stated that structurally, most Japanese colonial-era buildings in Taiwan adopt Western-style roof trusses. However, the roof truss of the former office building uses a Japanese-style wooden roof truss, which is mostly used for smaller structures and is rarely used in such a large building as the former office building.
In addition, the project also included the renovation of the central courtyard landscape. A gentle slope integrates the height difference between the road surface and the building entrance, creating an accessible route into the historic site. Large areas of greenery and natural curves blend the protected trees with the surrounding landscape, and a central performance stage has been installed. It will become an important venue for viewing the historic buildings and for dynamic artistic performances in the future. (Editor: Chen Qingfang) 1150707
Stand with the facts, and your every contribution is a force to protect the freedom of the press.
Download the CNA "Firsthand News" APP to get the latest news in real time.
No reproduction, public broadcast, public transmission, or use of the text, images, or videos on this website is permitted without authorization.
FACT BOX
- Source: CNA (Central News Agency)
- Category: 文化