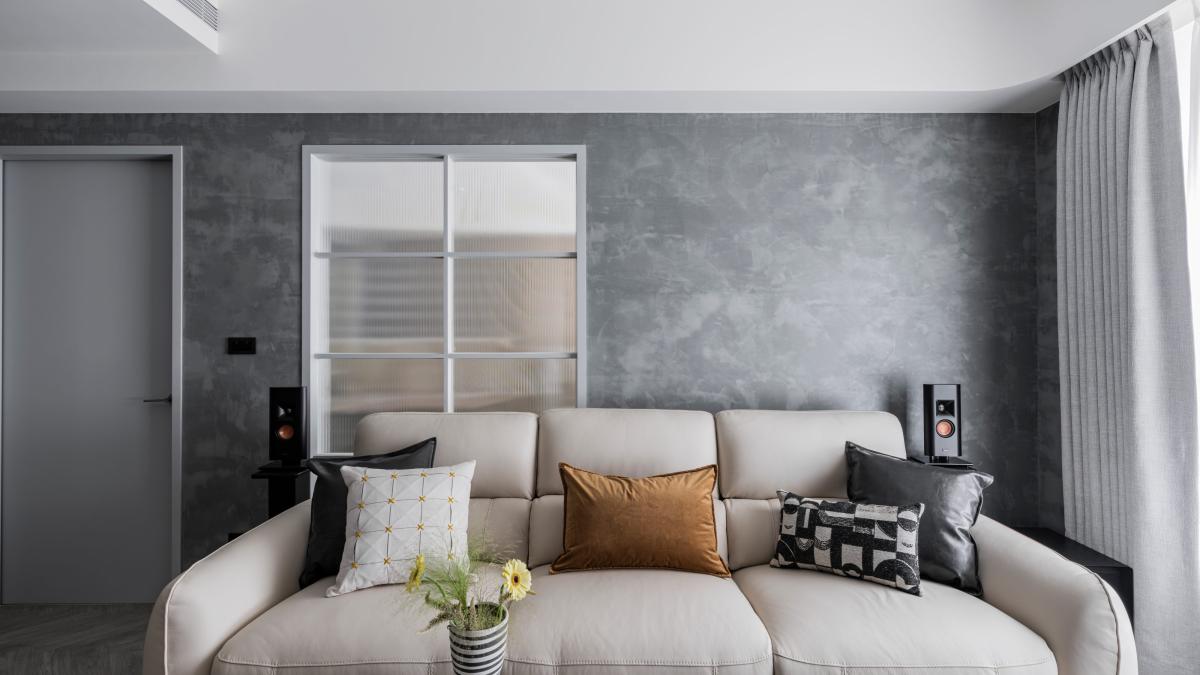
The technology industries in Hsinchu and Zhubei operate at high speed, with many tech elites and dual-income families racing against time each day. During the day, they attend meetings, track progress, and monitor data—yet even after returning home, their minds remain stuck in work mode. When fatigue and stress follow them through the front door, a residence should be more than just a place to sleep; it must become a healing sanctuary where the body relaxes and emotions reset.
Zuoxiang Design, an interior design team based in Zhubei, has long observed the lifestyle needs of tech-savvy households. From new home planning and layout modifications to light partition renovations, they transform cold, rigid floor plans into warm, livable spaces by optimizing storage, lighting, circulation, and material arrangements.
Many tech homeowners in Zhubei crave immediate relaxation upon entering their homes. However, as Zuoxiang Design founder Chen Ru-Yung points out, when shoes, bags, strollers, and daily clutter lack designated spots, they end up piled on dining tables and sofas, creating new visual anxiety.
To address this, the team introduced the concept of intuitive,随手 storage—arranging items so they naturally return to their proper places based on usage habits. For example, in a four-person household, the entryway was redesigned according to each family member’s height, movement patterns, and storage needs, integrating shoes, socks, strollers, and outdoor essentials. By alternating white, dark, and slate materials, visual clutter is minimized while maintaining a clean, sophisticated spatial aesthetic.
A simple change in lighting instantly shifts the atmosphere into vacation mode. Even tech-centric homes can have emotional switches. While tech professionals prioritize practical functions—such as remote work flow, number of outlets, network setup, and display areas for collections—Zuoxiang Design doesn’t focus on flashy aesthetics. Instead, they first understand how residents live day-to-day before determining spatial configurations.
For clients with figure collections, the team separates display pieces from backups, avoiding oppressive wall-to-wall cabinets. For wine-loving couples, a dedicated wine cabinet and ambient lighting are installed. By adjusting brightness and color temperature, the living room transforms swiftly from a workspace to a relaxing retreat.
One homeowner in Zhubei loves cooking but feared oil fumes spreading into the living area. Zuoxiang Design reconfigured the kitchen, dining, and living areas to remain open and airy under normal conditions. During cooking, a specially designed corner sliding door can be closed, forming a ventilation path with the back balcony door—balancing aesthetics, natural light, and grease containment.
Another residence near Hsinchu High-Speed Rail faced narrow, dim conditions in its original three-bedroom layout, with windows facing the community courtyard. Responding to a single tech professional’s needs, the team removed partial partitions, connecting the brighter master bedroom with the living room. Ice-column glass screens were used to channel natural light into shared spaces, making the living room feel brighter and larger. This also allowed the master bedroom to extend into a workspace and walk-in closet area.
Chen Ru-Yung explains that the name "Zuoxiang" (Left Alley) comes from a vision of life rhythm: main roads are fast and noisy, but alleyways allow people to slow down. The team aims to create more than just functional homes—they want to design emotional passageways where residents shed exhaustion and rediscover themselves. Wherever space reaches, the soul should belong.
FACT BOX
- Source: PR Times
- Category: News